Floor Plans

FIND YOUR NEW HOME
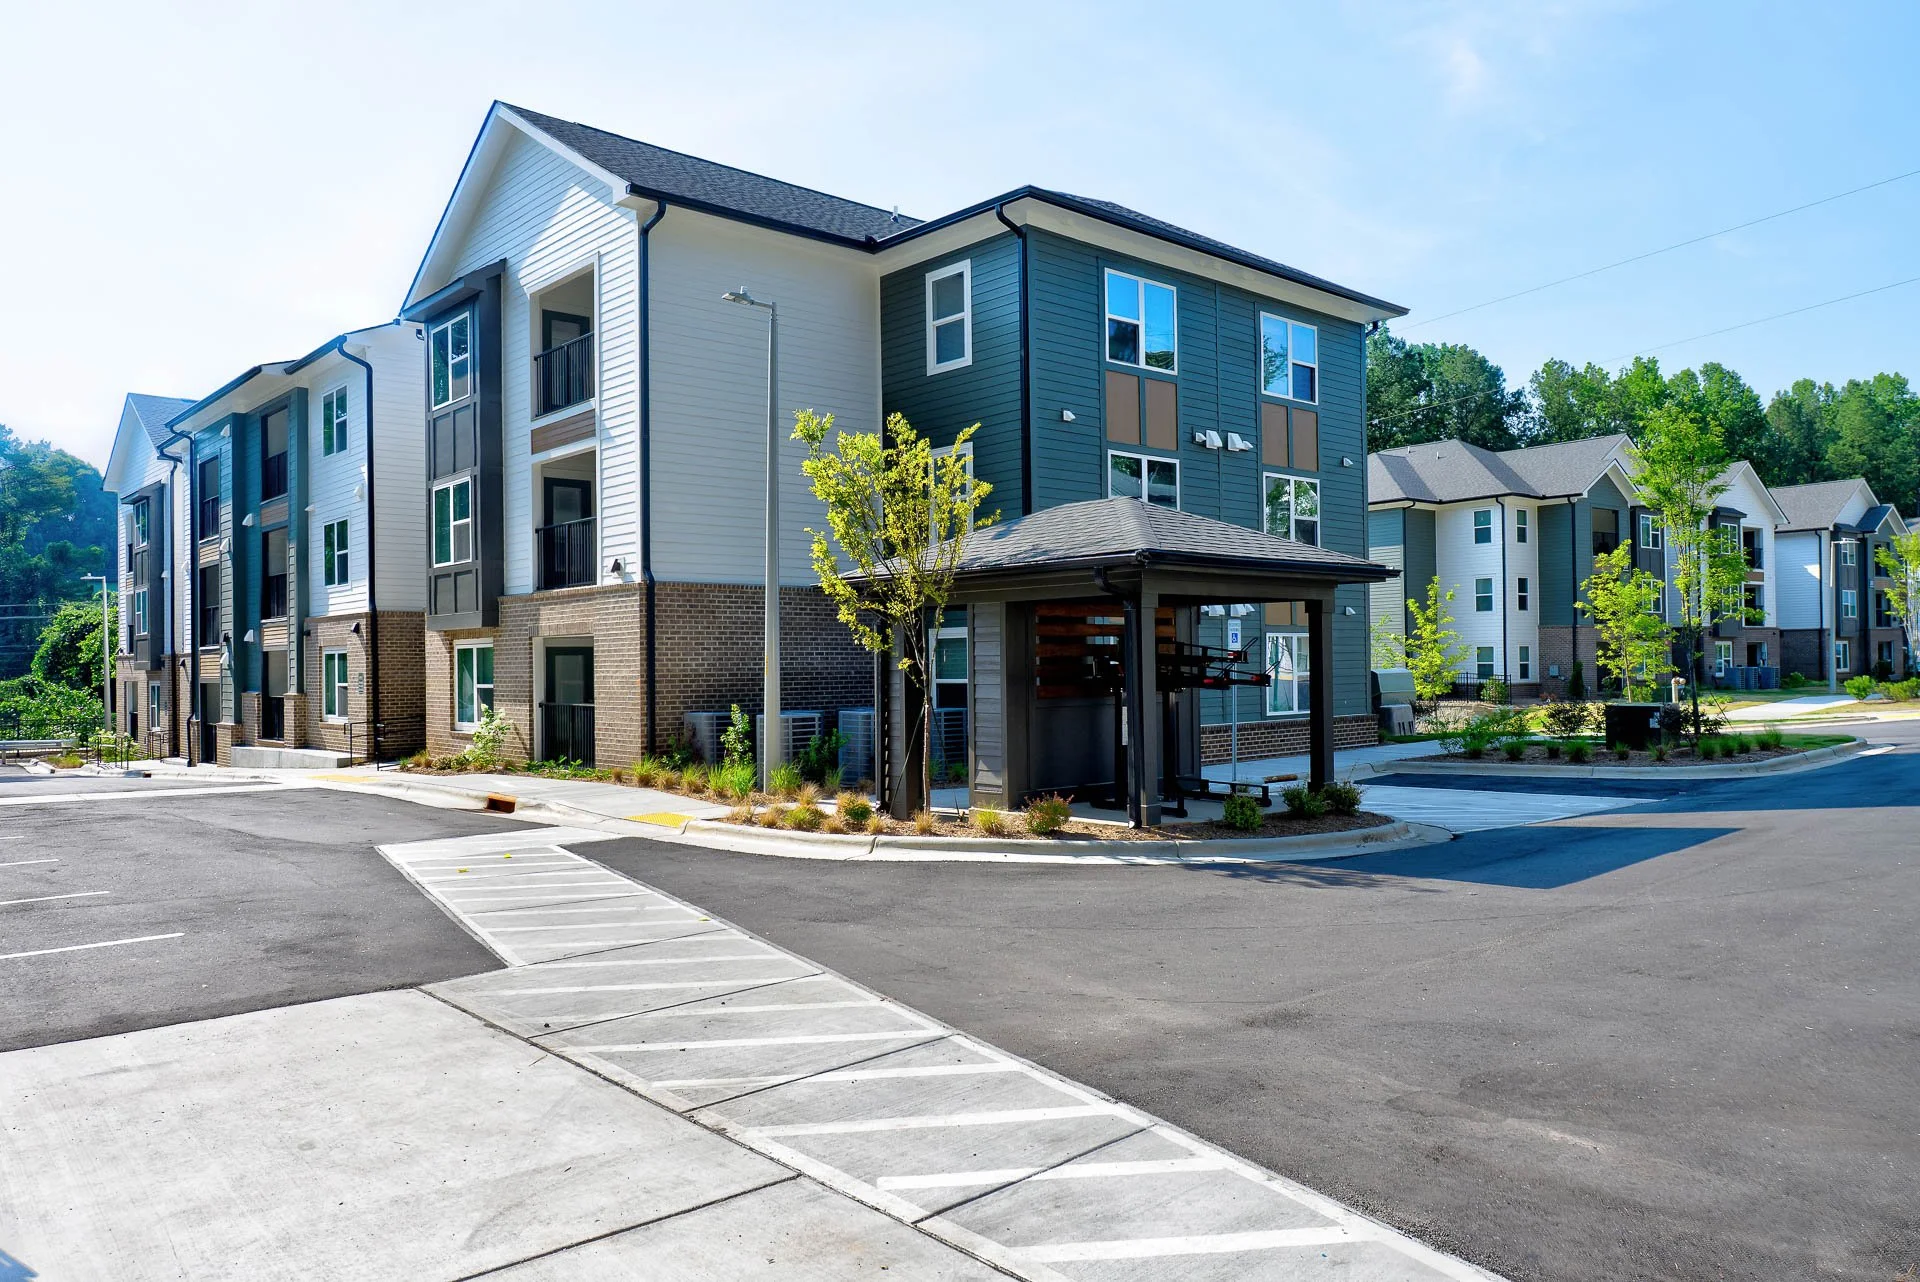
Floor Plans Designed for How You Actually Live
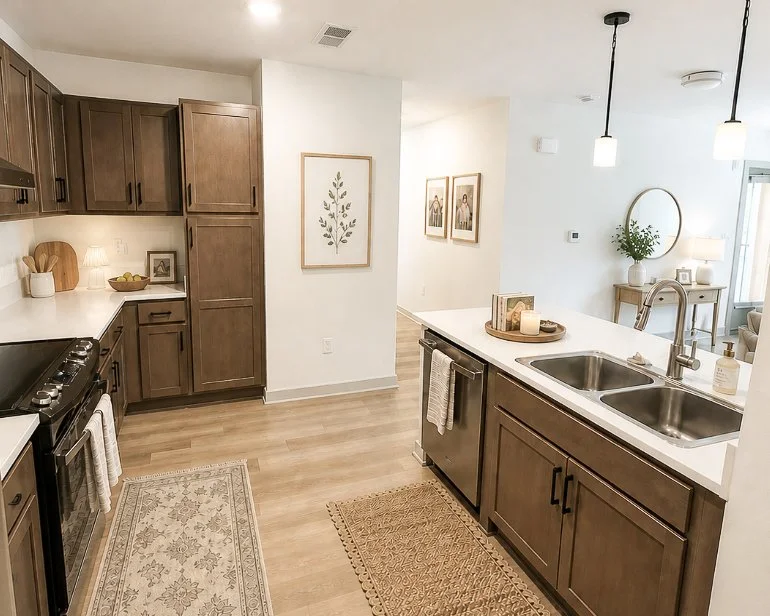
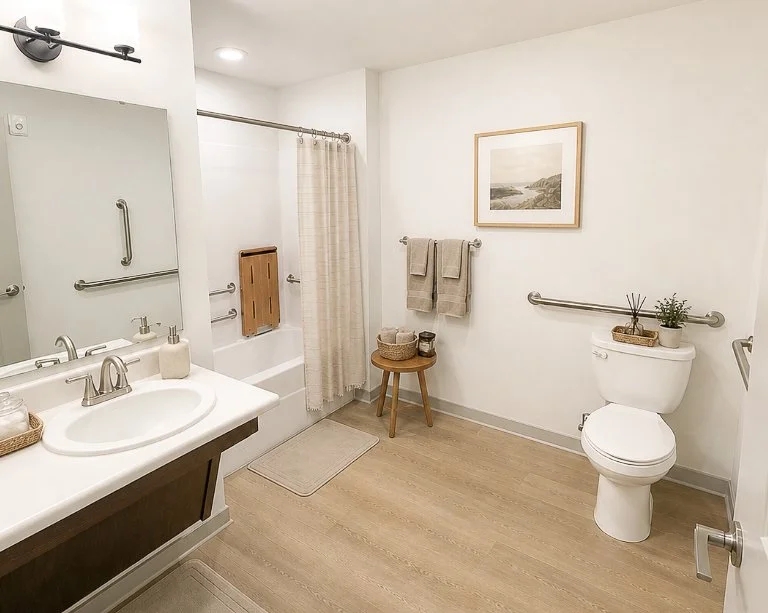
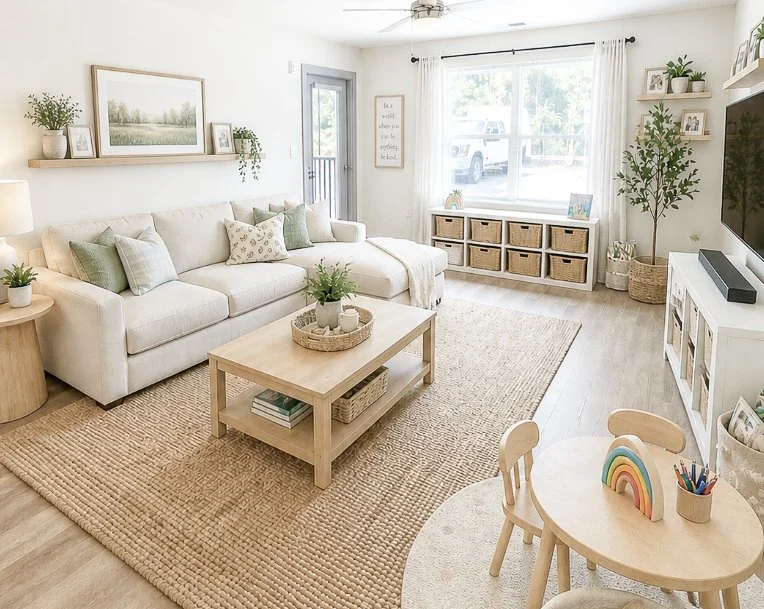
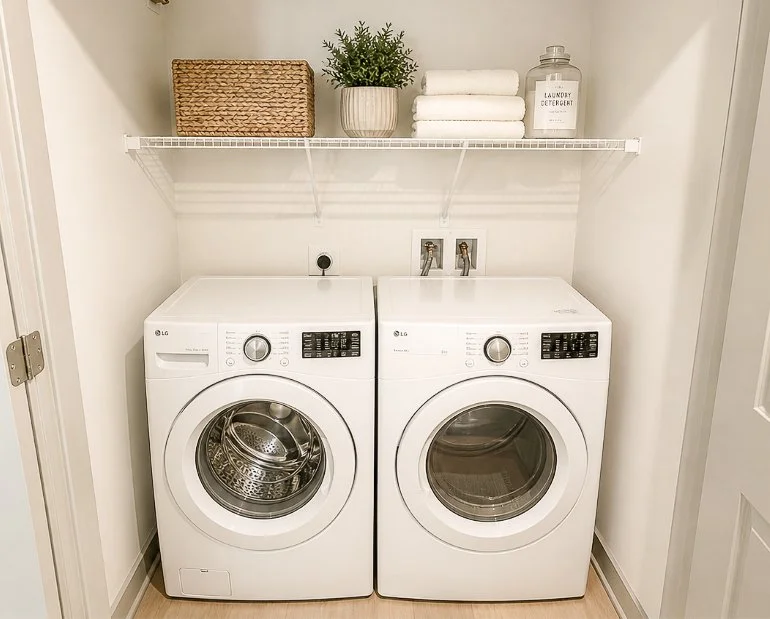
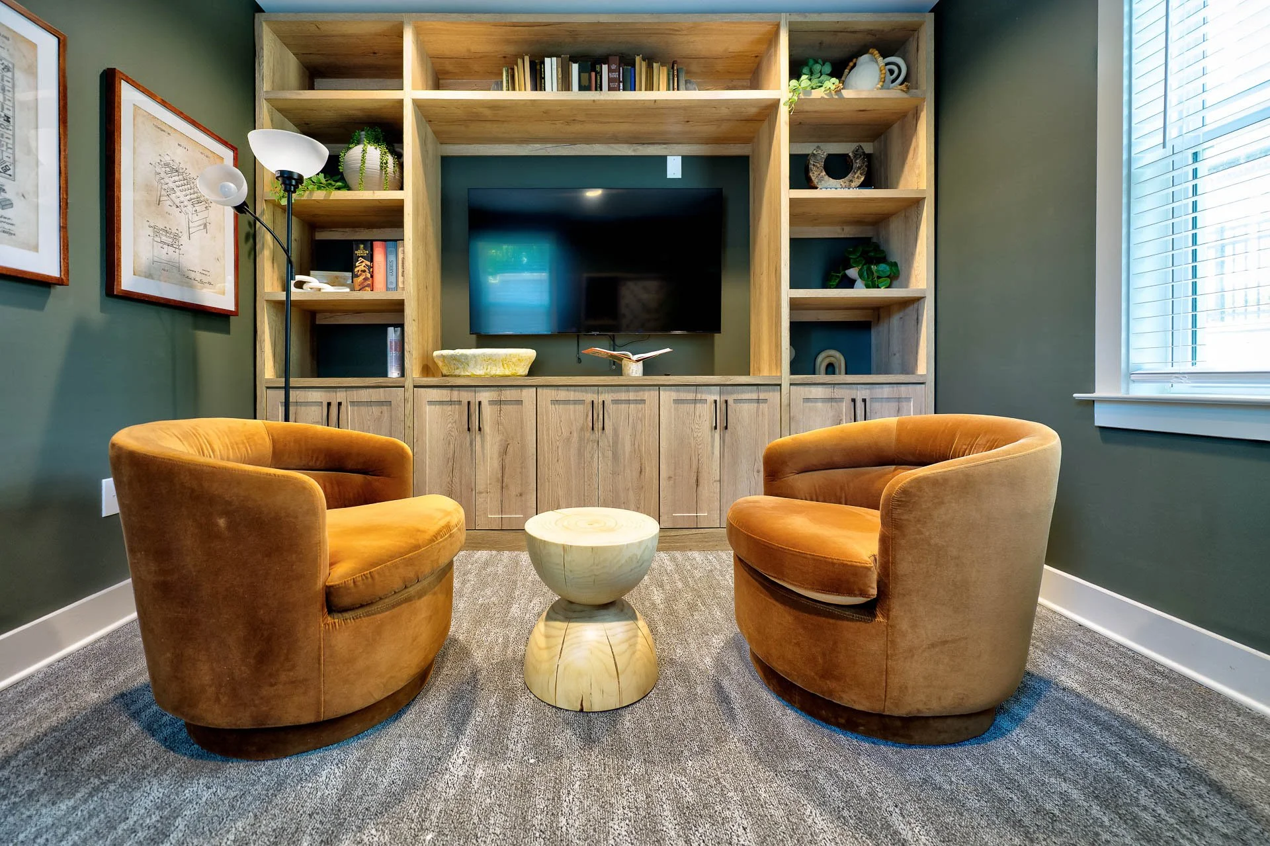
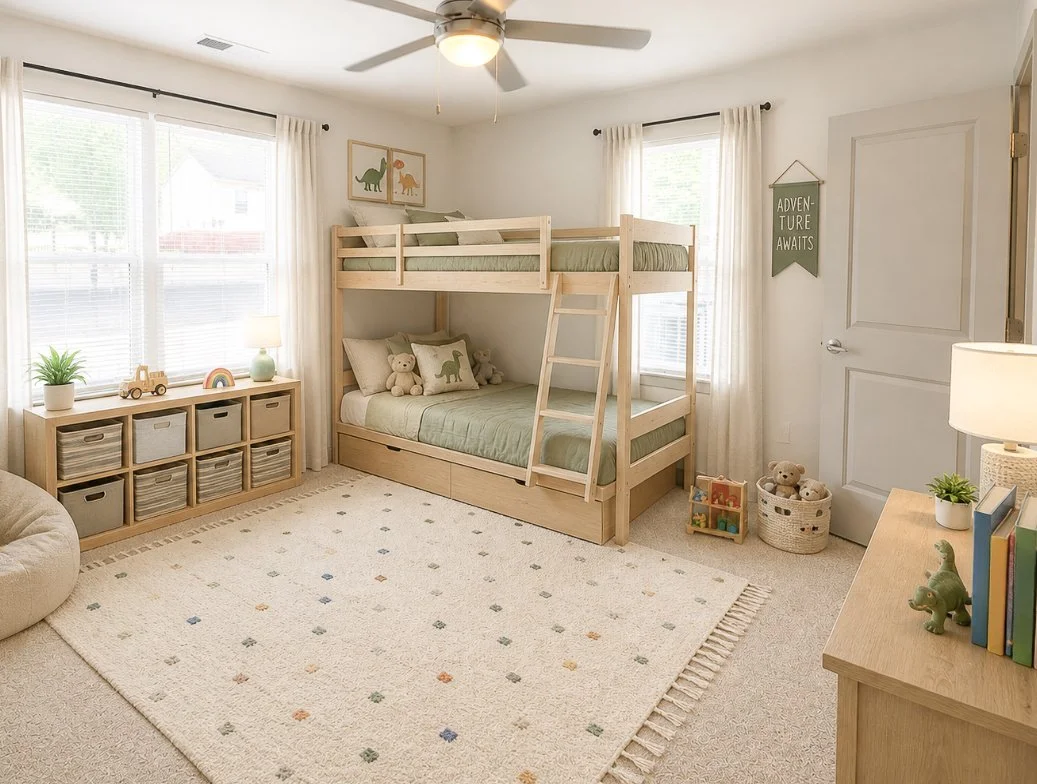
Every layout at The Pines is built around the things that matter: storage where you need it, natural light where it counts, and enough room to breathe. Explore our 1-, 2-, and 3-bedroom options below.
1 Bedrooms
Inquire for Details
1 Bedroom | 1 Bath | 763 Sq. Ft.
Contact Us
2 Bedrooms
Starting at $1,390
Get 2 Months Free on Select 2 Bedrooms!
2 Bedrooms | 1 Bath | 961 Sq. Ft.
Contact Us
3 Bedrooms
Inquire for Details
3 Bedrooms | 2 Bath | 1,178 Sq. Ft.
Contact Us


AFFORDABLE LIVING
Wondering If You Qualify?
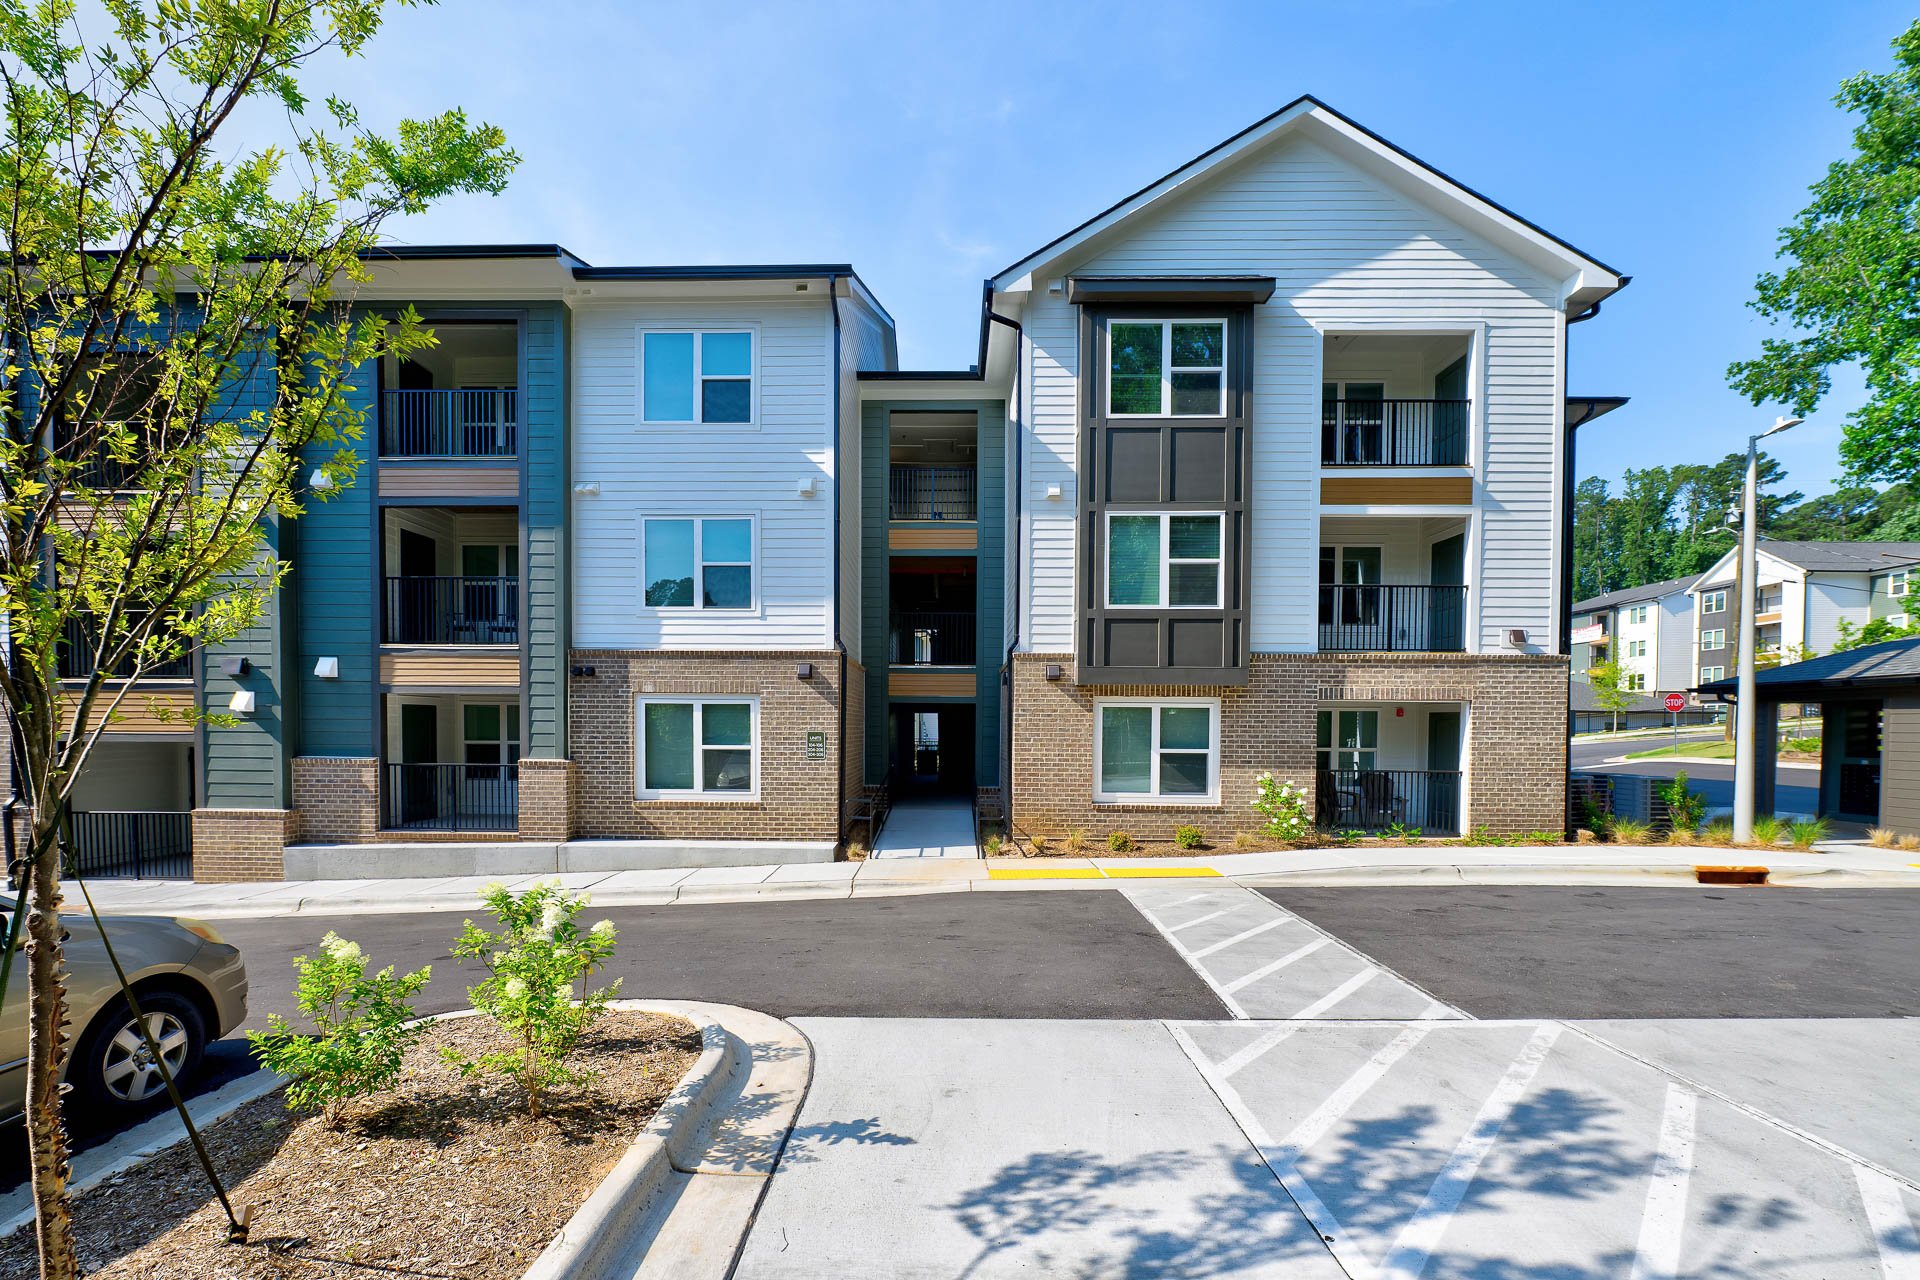
The Pines at Peach Road is an affordable housing community. Units are reserved for households that fall within area income guidelines. Not sure if you qualify? Our team is happy to walk you through the process with zero pressure.